Introducing Shining 3D's 3-in-1 scanning solution for industrial applications, quality assurance and metrology.
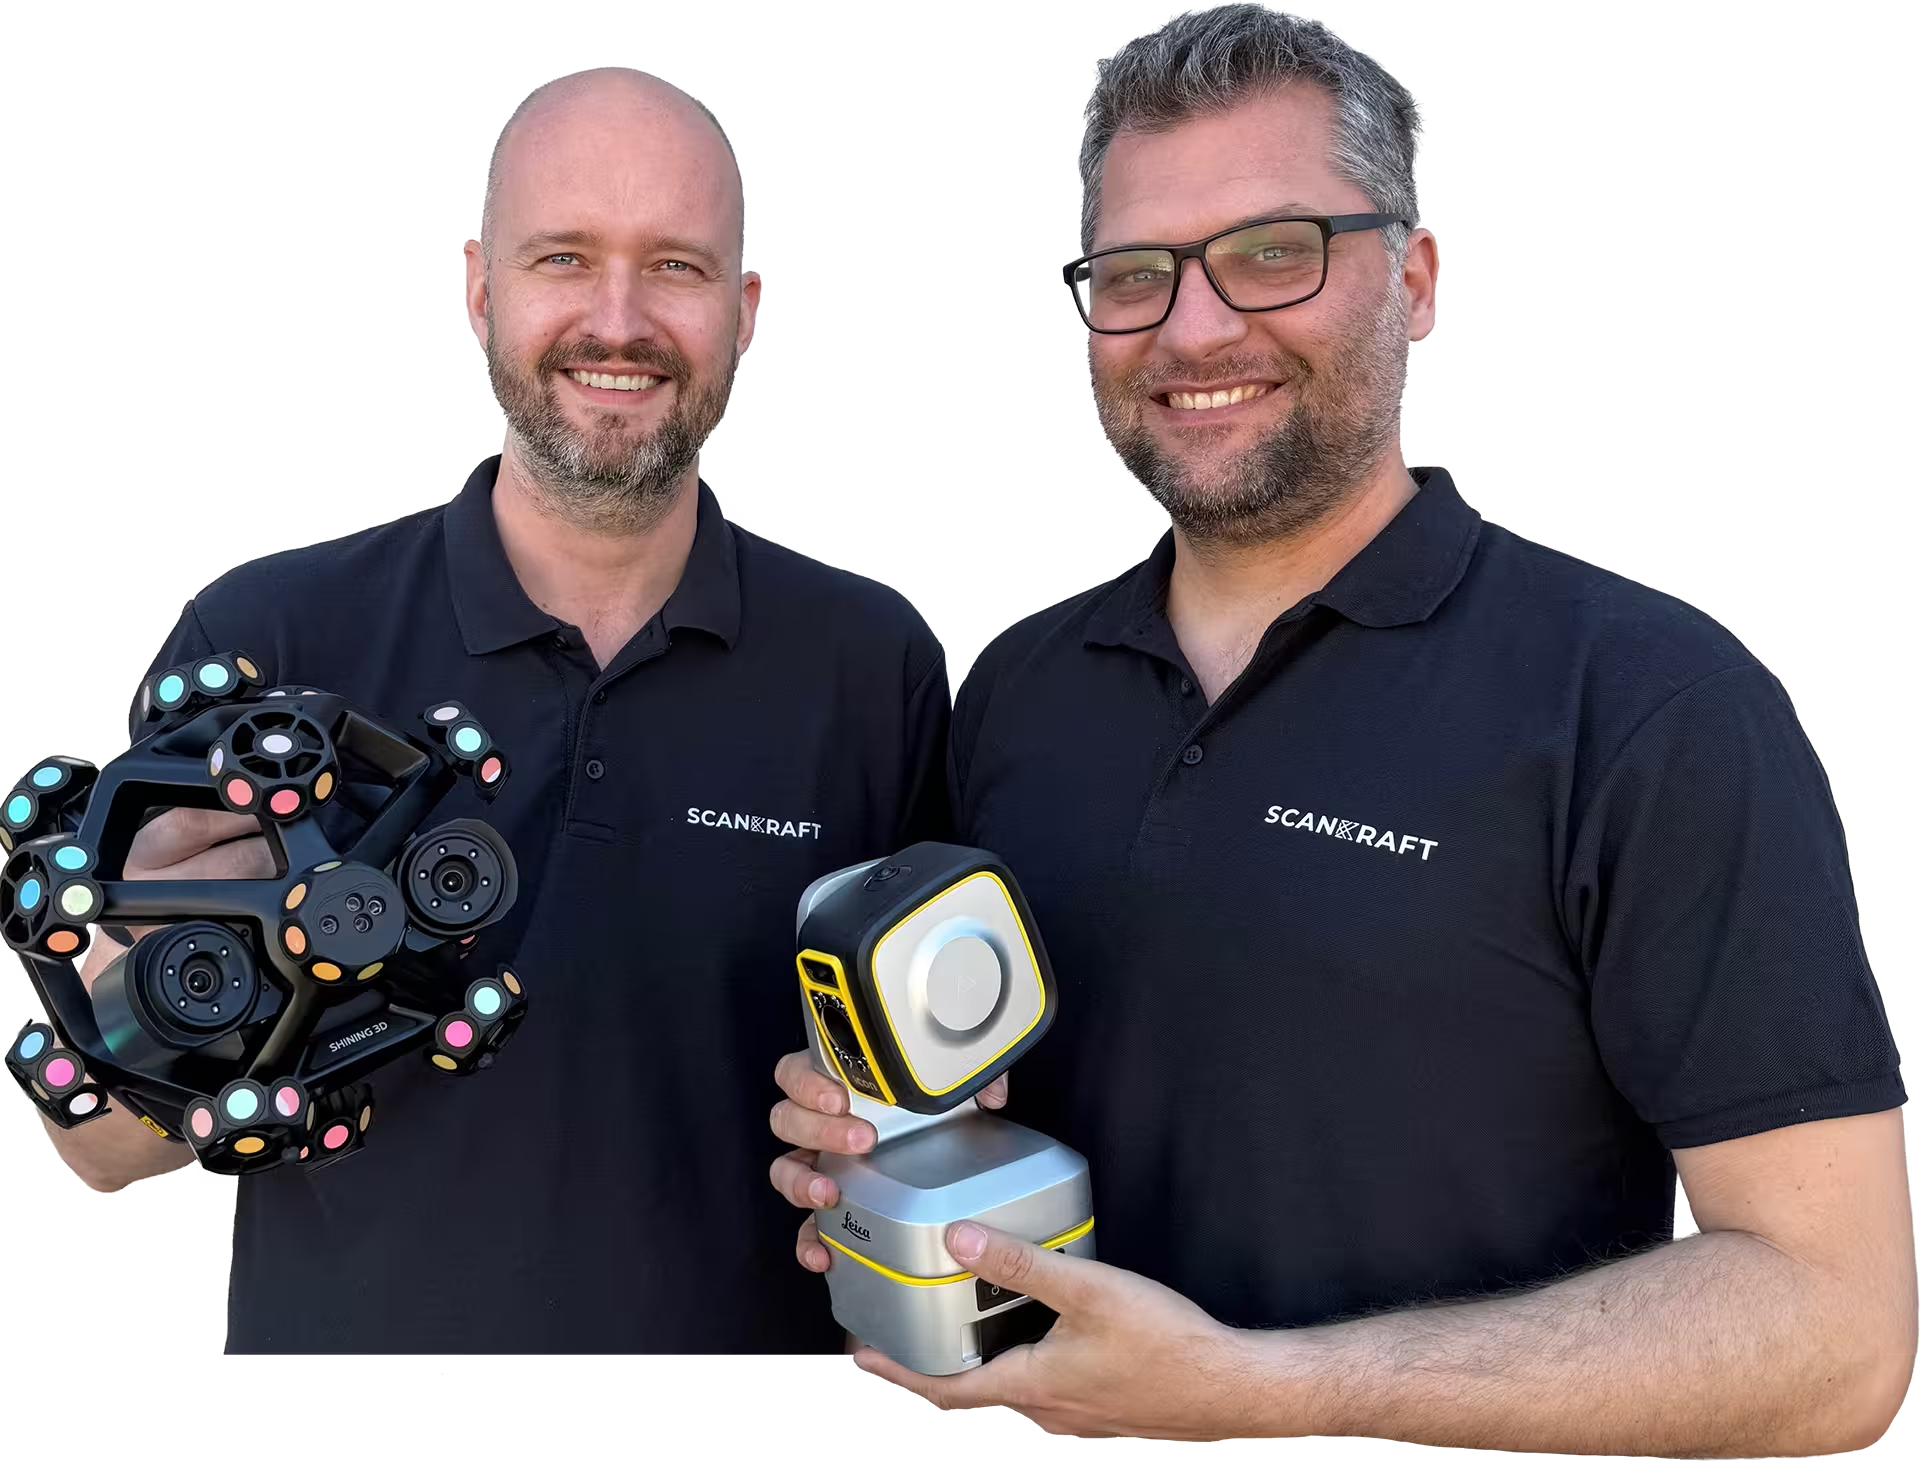
Scankraft Engineering
Planning a specific project?
We review the application, accuracy and budget together with you.
Your contactPhilip FeilhaberTechnical Sales Manager
Lukas PatriTechnology & Services
Trusted by industry and research
Organizations that rely on Scankraft metrology.
Loading
Buy or lease Shining 3D OptimScan 5M Plus | Scankraft
25+ years of metrology experience
Why Scankraft?
We are a team of technicians and engineers and test every scanner ourselves before recommending it. You receive a solution that works in your real workflow.
Personal project consultationWe assess your part, tolerances and process together.Fast support from AustriaDirect access to experienced users.
Workflow library includedLive demo or trial unit available
Shining 3D
OptimScan 5M Plus
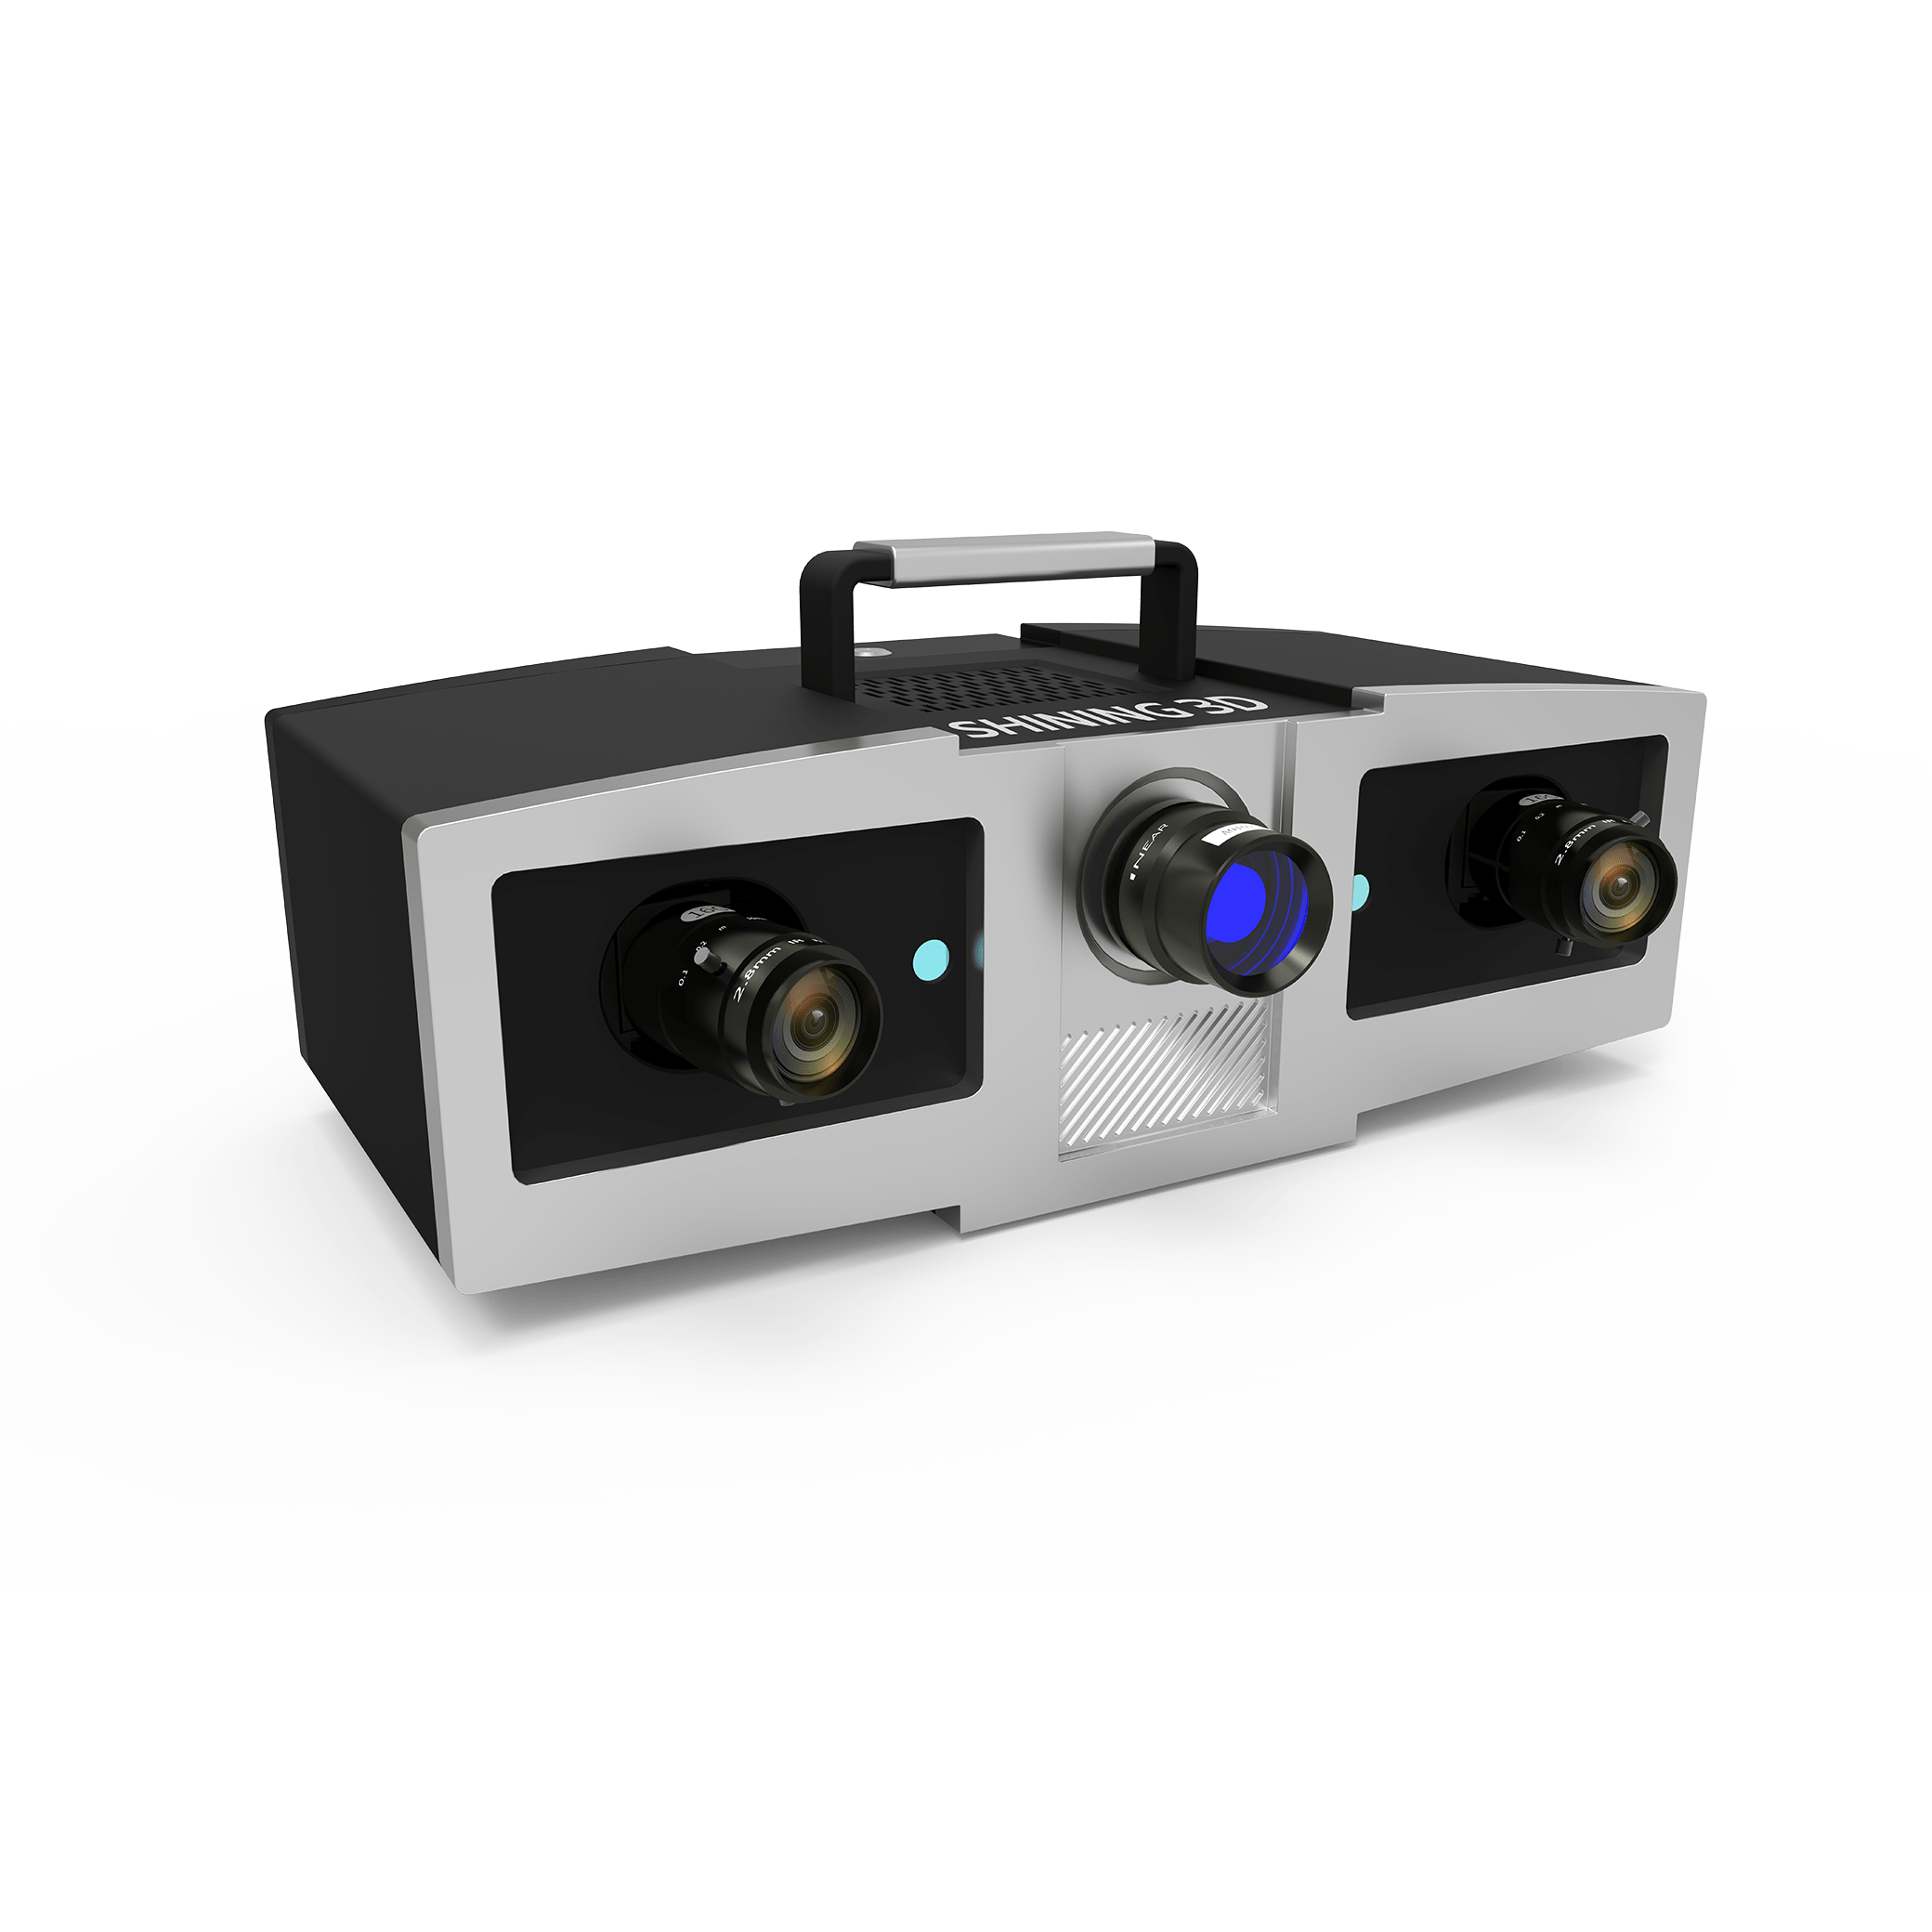
The Shining 3D OptimScan 5M Plus desktop scanner provides metrology-grade accuracy up to 0.005 mm for demanding industrial inspections.
SHINING-3D-OPTIMSCAN-5M-PLUSSKU1VariantshardwareProduct type
01 / 06
Shining 3D OptimScan 5M Plus
The Shining 3D OptimScan 5M Plus desktop scanner provides metrology-grade accuracy up to 0.005 mm for demanding industrial inspections.
€22,000.00
excl. VAT · plus shipping
Available at short noticeDelivery date is confirmed after ordering.
Is this the right system for your application?We review your application, component and workflow with you.
or
All details
Product information
The Shining 3D OptimScan 5M Plus is a high-precision, metrology-grade desktop 3D scanner optimized for industrial inspection, reverse engineering, and quality control. It delivers exceptional accuracy and speed, making it ideal for demanding applications such as smartphone glass panel inspection and precise dimension measurement. Equipped with dual 5.0 MP high-resolution industrial cameras and a narrow-band blue LED light source, it can accurately capture complex shapes, dark colors, reflective surfaces, and high-contrast objects with integrated HDR functionality.
Featuring a single-shot accuracy of up to 0.005 mm and a single scan range of up to 400 x 300 mm, the OptimScan 5M Plus offers fast scanning speeds (≤1.5 seconds per scan) and high point density (up to 3,460,000 points/second). Its intelligent software automates alignment, deviation control, and inspection reporting, streamlining the entire 3D scanning workflow. With multiple adjustable scan ranges, environmental vibration detection, and robust physical certifications, it ensures reliable and repeatable measurement results for professional metrology applications.
Features
High Accuracy
Single-shot accuracy up to 0.005 mm (5 microns) ensures precise dimension inspection and measurement.
Dual 5.0 MP Industrial Cameras
Capture high-resolution scans with excellent detail and clarity, suitable for complex and reflective surfaces.
Fast Scan Speed
Scans captured in 1.5 seconds or less, with up to 3,460,000 points per second for efficient data acquisition.
Adjustable Scan Range
Single scan range of up to 400 x 300 mm with multiple lens sets for scanning various object sizes.
Advanced Software Features
Includes automatic marker alignment, global deviation control, vibration detection, and one-click inspection report generation.
Technical product details
SKUSHINING-3D-OPTIMSCAN-5M-PLUS
Measurement
Accuracy0.005 mm
Range400 x 300 mm
The Shining 3D OptimScan 5M Plus is a high-precision, metrology-grade desktop 3D scanner optimized for industrial inspection, reverse engineering, and quality control. It delivers exceptional accuracy and speed, making it ideal for demanding applications such as smartphone glass panel inspection and precise dimension measurement. Equipped with dual 5.0 MP high-resolution industrial cameras and a narrow-band blue LED light source, it can accurately capture complex shapes, dark colors, reflective surfaces, and high-contrast objects with integrated HDR functionality.
Featuring a single-shot accuracy of up to 0.005 mm and a single scan range of up to 400 x 300 mm, the OptimScan 5M Plus offers fast scanning speeds (≤1.5 seconds per scan) and high point density (up to 3,460,000 points/second). Its intelligent software automates alignment, deviation control, and inspection reporting, streamlining the entire 3D scanning workflow. With multiple adjustable scan ranges, environmental vibration detection, and robust physical certifications, it ensures reliable and repeatable measurement results for professional metrology applications.
Features
High Accuracy
Single-shot accuracy up to 0.005 mm (5 microns) ensures precise dimension inspection and measurement.
Dual 5.0 MP Industrial Cameras
Capture high-resolution scans with excellent detail and clarity, suitable for complex and reflective surfaces.
Fast Scan Speed
Scans captured in 1.5 seconds or less, with up to 3,460,000 points per second for efficient data acquisition.
Adjustable Scan Range
Single scan range of up to 400 x 300 mm with multiple lens sets for scanning various object sizes.
Advanced Software Features
Includes automatic marker alignment, global deviation control, vibration detection, and one-click inspection report generation.
Technical product details
SKUSHINING-3D-OPTIMSCAN-5M-PLUS
Measurement
Accuracy0.005 mm
Range400 x 300 mm
Fields of application
Where OptimScan 5M Plus is used
Industries
Applications
Why Scankraft?
We test every scanner ourselves before selling it.
You receive more than a device—you receive a field-tested solution matched to your measurement task.