Introducing Shining 3D's 3-in-1 scanning solution for industrial applications, quality assurance and metrology.
Scankraft Engineering
Planning a specific project?
We review the application, accuracy and budget together with you.
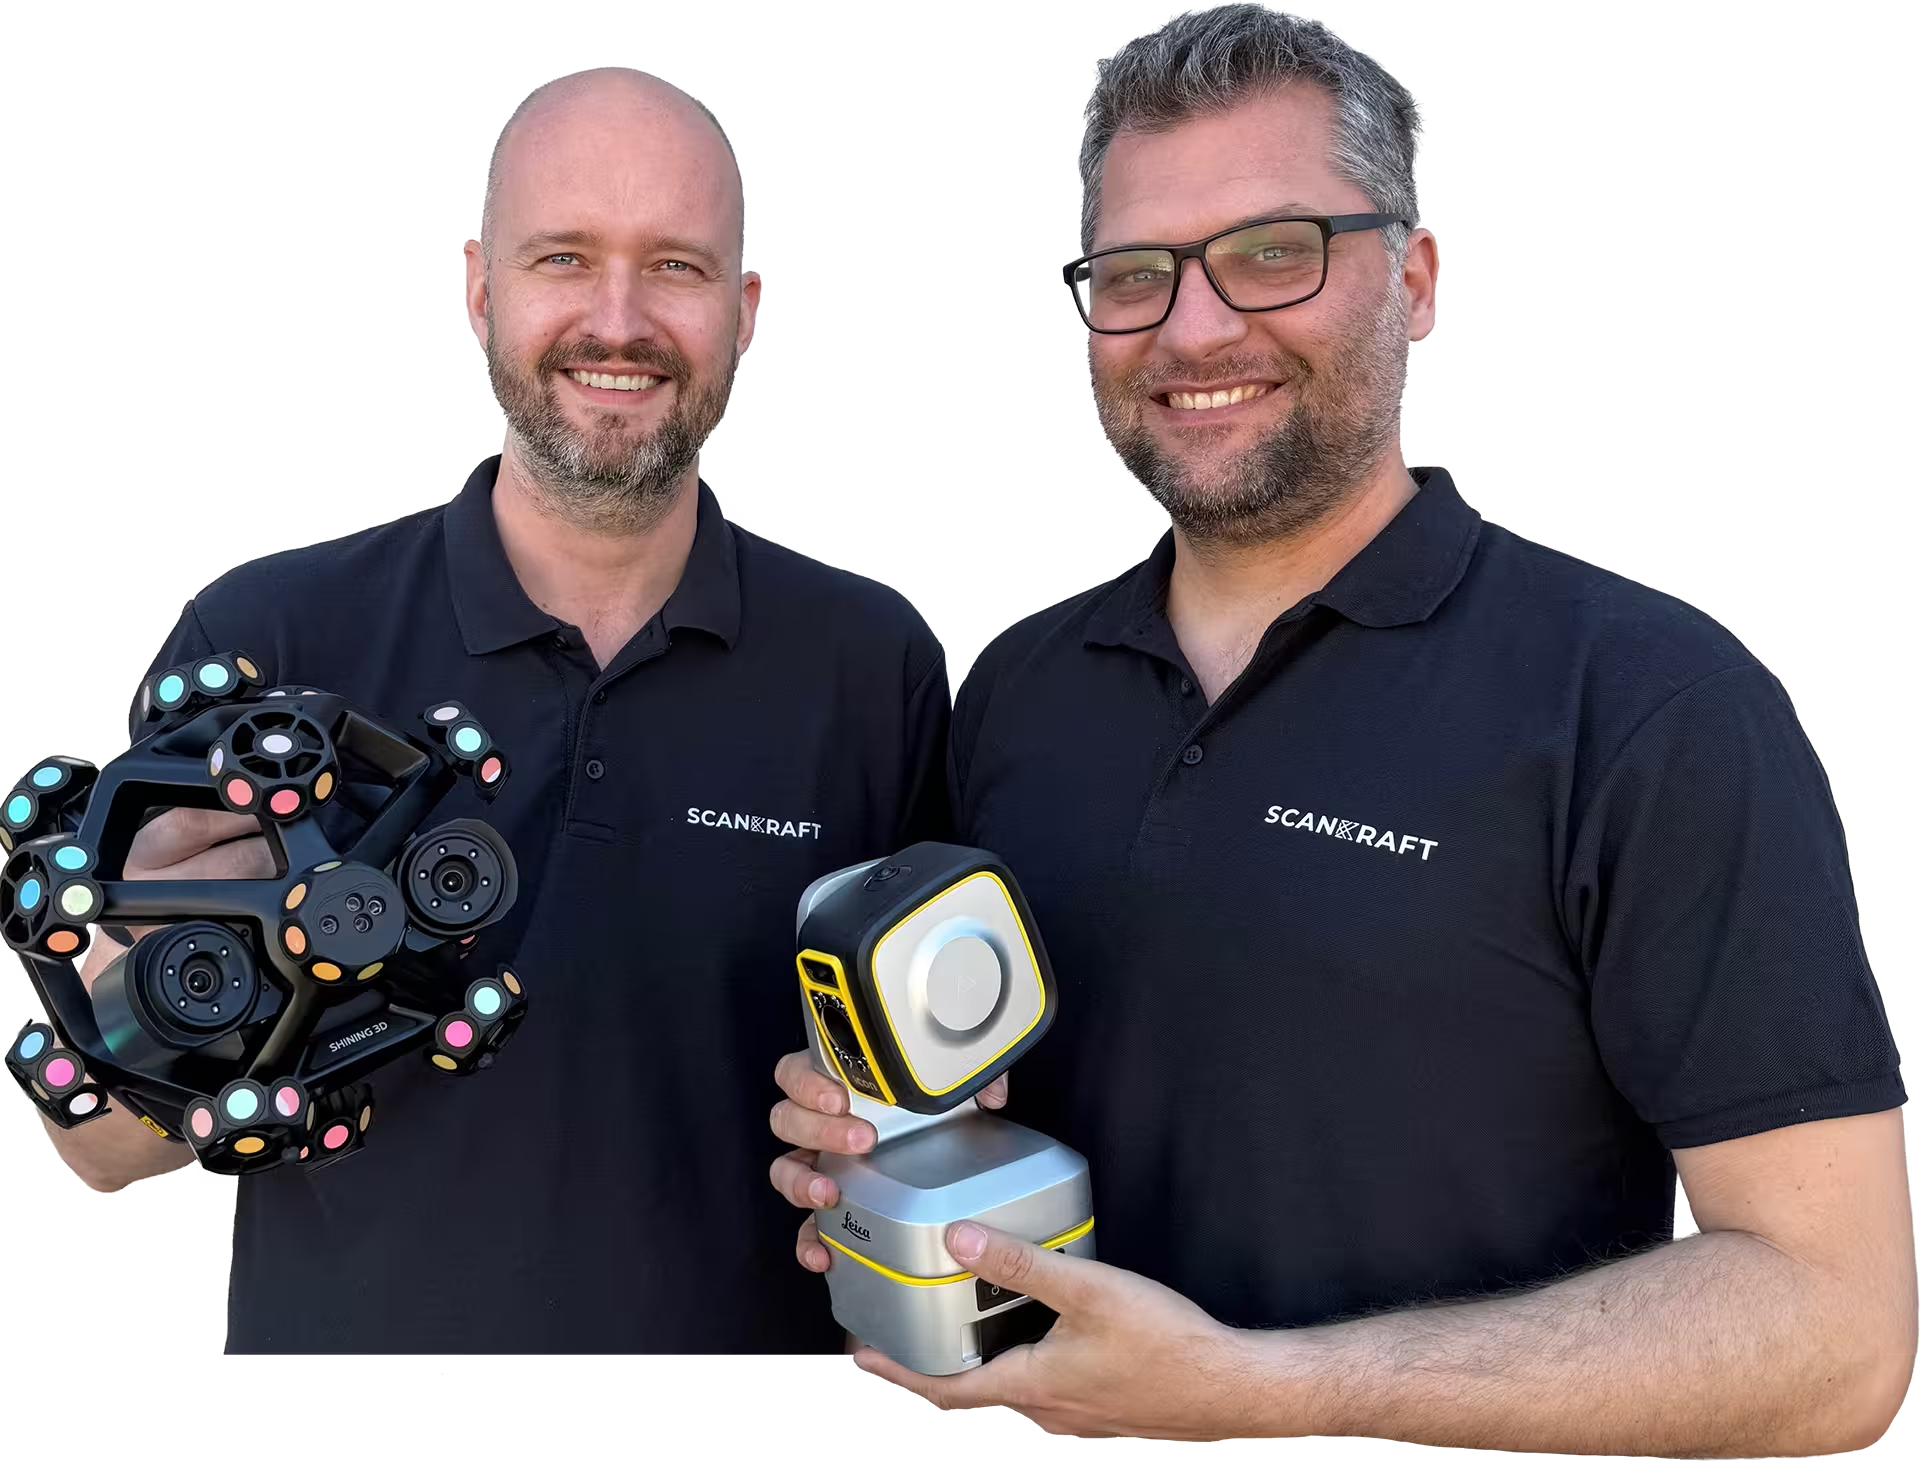
Your contactPhilip FeilhaberTechnical Sales Manager
Lukas PatriTechnology & Services
Trusted by industry and research
Organizations that rely on Scankraft metrology.
Loading
Buy or lease Shining 3D Inspect | Scankraft
25+ years of metrology experience
Why Scankraft?
We are a team of technicians and engineers and test every scanner ourselves before recommending it. You receive a solution that works in your real workflow.
Personal project consultationWe assess your part, tolerances and process together.Fast support from AustriaDirect access to experienced users.
Workflow library includedLive demo or trial unit available
Shining 3D
Inspect
Shining 3D Inspect is PTB-certified metrology-grade 3D inspection software for high-accuracy quality control and dimensional analysis.
110301-00033SKU7VariantssoftwareProduct type
01 / 02
Shining 3D Inspect
Shining 3D Inspect is PTB-certified metrology-grade 3D inspection software for high-accuracy quality control and dimensional analysis.
€850.00
excl. VAT · plus shipping
Available at short notice
Digital delivery — access or license information will be provided by email after processing.
Secure paymentShips from AustriaPersonal support
All details
Product information
Shining 3D Inspect is a PTB-certified metrology-grade 3D inspection software tailored for precision-driven industries such as manufacturing, aerospace, automotive, and healthcare. It transforms detailed 3D scan data into actionable insights, enabling high-accuracy quality control, reverse engineering, and dimensional analysis.
This software streamlines the entire inspection workflow with intuitive, guided tools for Geometric Dimensioning and Tolerancing (GD&T), 2D/3D comparison, and mesh inspection. Users benefit from automated one-click inspection templates that support both standalone and on-scanner measurement with the FreeScan Omni and other compatible hardware.
Featuring customizable reporting and extensive compatibility with third-party CAD and inspection software, Shining 3D Inspect ensures efficient, repeatable, and precise measurement results, making it an essential solution for professionals requiring robust, non-contact metrology capabilities.
Features
PTB-Certified Accuracy
Ensures metrology-grade precision with dual certification for reliable, high-accuracy measurements.
Advanced GD&T Tools
Supports precise dimensional checks, feature recognition on surfaces, edges, circles, slots, and cylinders.
2D/3D & Mesh Comparison
Enables detailed deviation visualization with color maps and intelligent alignment for full-field inspection.
Auto Inspect & Batch Processing
Provides automated workflows with one-click inspection templates for high efficiency, including on-scanner use.
Customizable Reporting
Offers tailored templates with comprehensive tables, color-coded deviation maps, and professional documentation.
Technical product details
SKU110301-00033
Measurement
AccuracyUp to ≤10 µm (0.01 mm) depending on hardware used
RangeScanning area approximately 100×100×75 mm to 140×90×80 mm depending on scanner
Shining 3D Inspect is a PTB-certified metrology-grade 3D inspection software tailored for precision-driven industries such as manufacturing, aerospace, automotive, and healthcare. It transforms detailed 3D scan data into actionable insights, enabling high-accuracy quality control, reverse engineering, and dimensional analysis.
This software streamlines the entire inspection workflow with intuitive, guided tools for Geometric Dimensioning and Tolerancing (GD&T), 2D/3D comparison, and mesh inspection. Users benefit from automated one-click inspection templates that support both standalone and on-scanner measurement with the FreeScan Omni and other compatible hardware.
Featuring customizable reporting and extensive compatibility with third-party CAD and inspection software, Shining 3D Inspect ensures efficient, repeatable, and precise measurement results, making it an essential solution for professionals requiring robust, non-contact metrology capabilities.
Features
PTB-Certified Accuracy
Ensures metrology-grade precision with dual certification for reliable, high-accuracy measurements.
Advanced GD&T Tools
Supports precise dimensional checks, feature recognition on surfaces, edges, circles, slots, and cylinders.
2D/3D & Mesh Comparison
Enables detailed deviation visualization with color maps and intelligent alignment for full-field inspection.
Auto Inspect & Batch Processing
Provides automated workflows with one-click inspection templates for high efficiency, including on-scanner use.
Customizable Reporting
Offers tailored templates with comprehensive tables, color-coded deviation maps, and professional documentation.
Technical product details
SKU110301-00033
Measurement
AccuracyUp to ≤10 µm (0.01 mm) depending on hardware used
RangeScanning area approximately 100×100×75 mm to 140×90×80 mm depending on scanner
Fields of application
Where Inspect is used
Industries
Applications
Why Scankraft?
We test every scanner ourselves before selling it.
You receive more than a device—you receive a field-tested solution matched to your measurement task.