Introducing Shining 3D's 3-in-1 scanning solution for industrial applications, quality assurance and metrology.
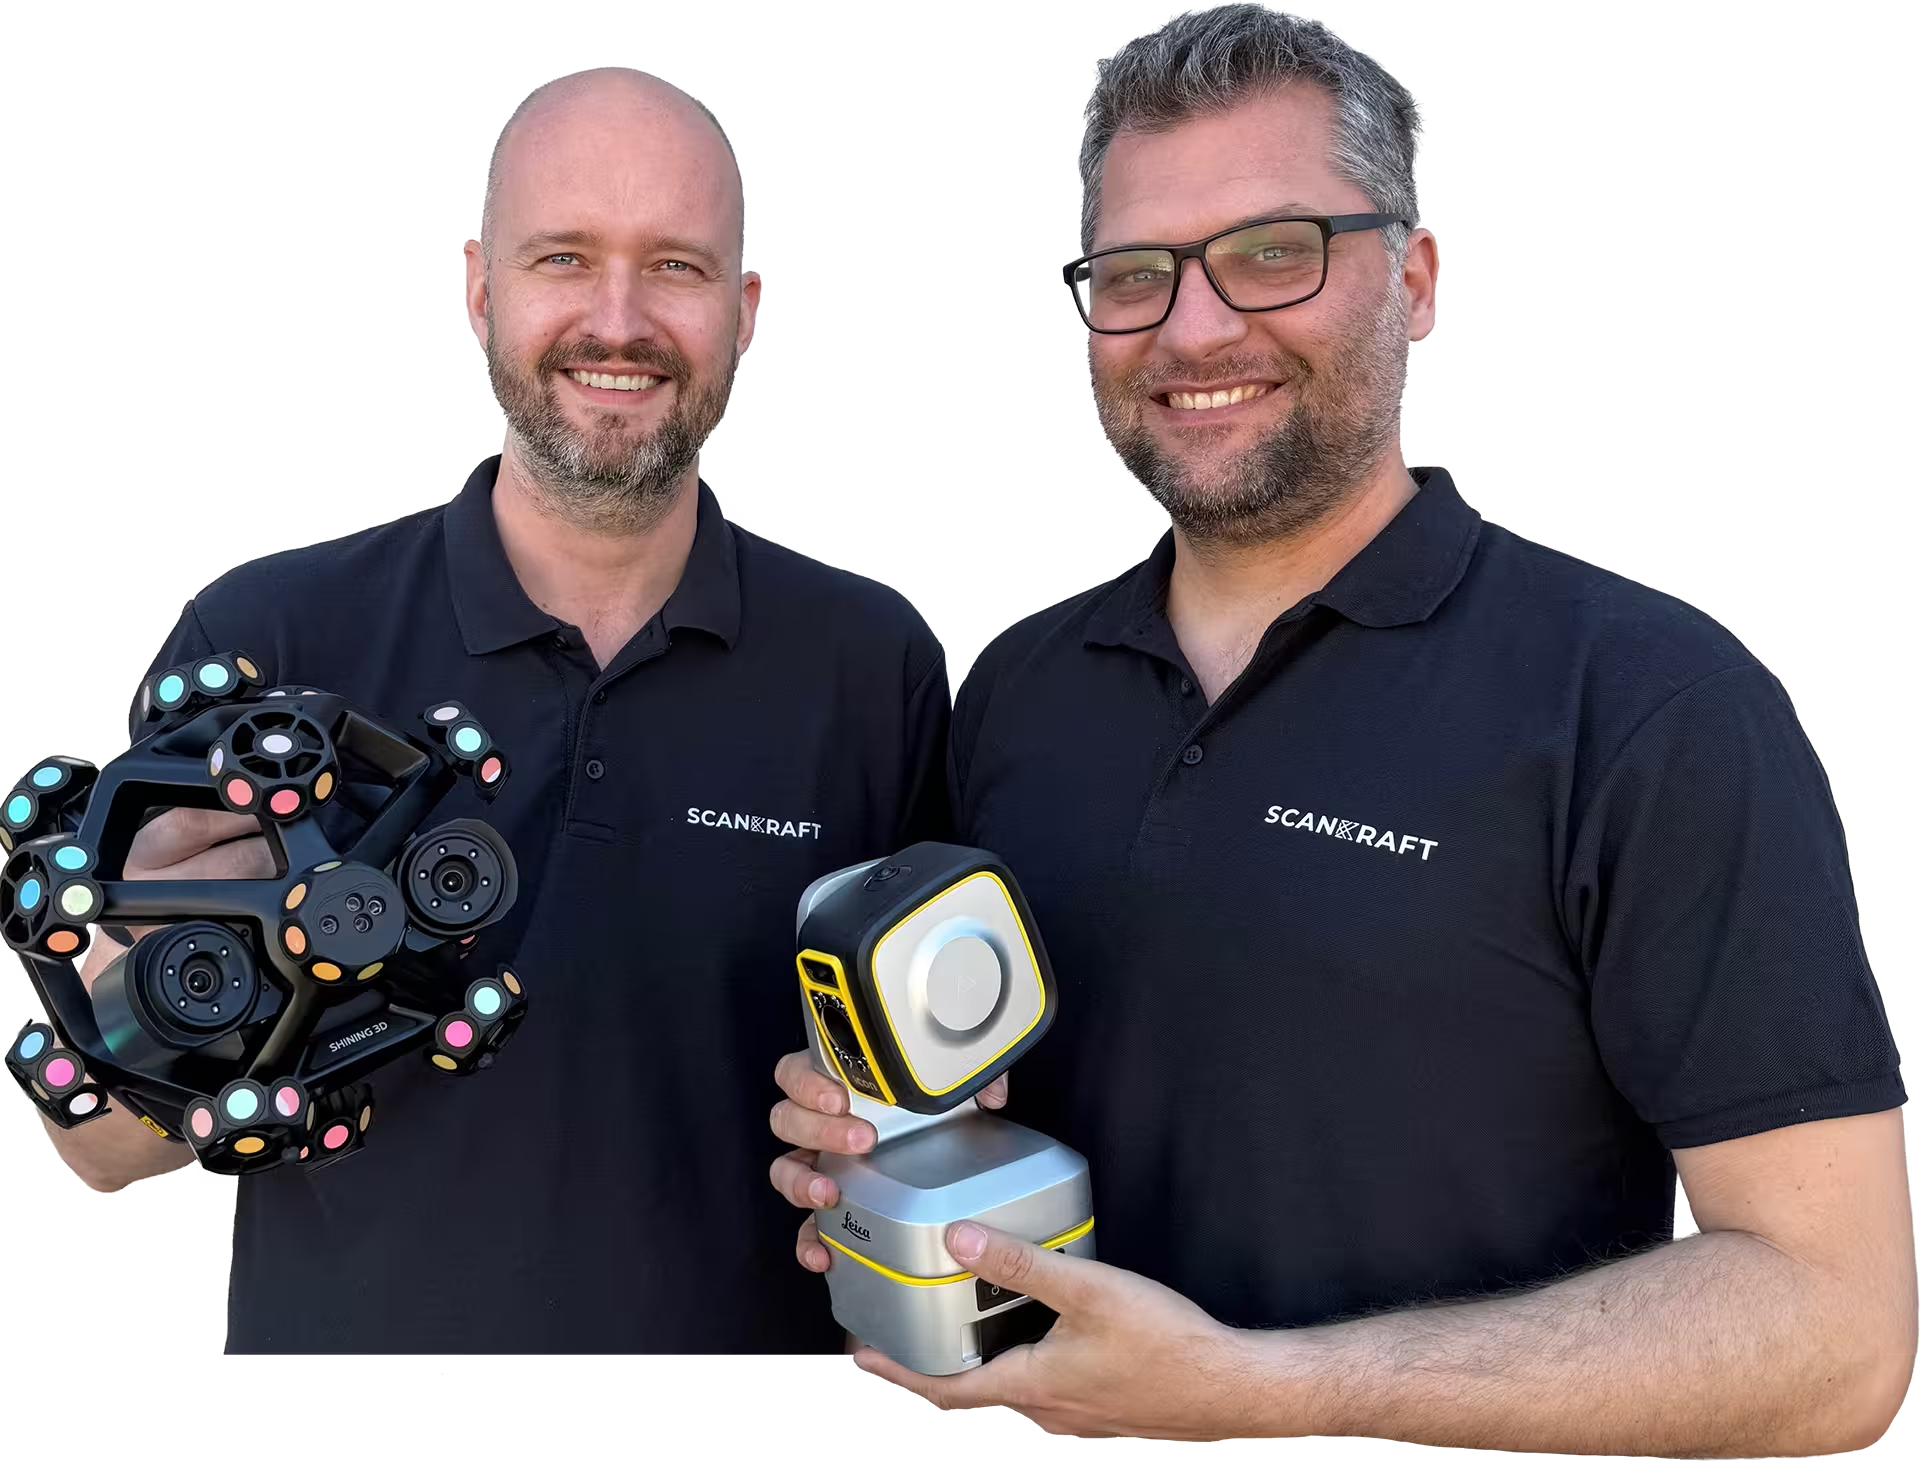
Scankraft Engineering
Planning a specific project?
We review the application, accuracy and budget together with you.
Your contactPhilip FeilhaberTechnical Sales Manager
Lukas PatriTechnology & Services
Trusted by industry and research
Organizations that rely on Scankraft metrology.
Loading
Buy or lease Shining 3D FreeScan Trak Pro 2 | Scankraft
25+ years of metrology experience
Why Scankraft?
We are a team of technicians and engineers and test every scanner ourselves before recommending it. You receive a solution that works in your real workflow.
Personal project consultationWe assess your part, tolerances and process together.Fast support from AustriaDirect access to experienced users.
Workflow library includedLive demo or trial unit available
Shining 3D
FreeScan Trak Pro 2
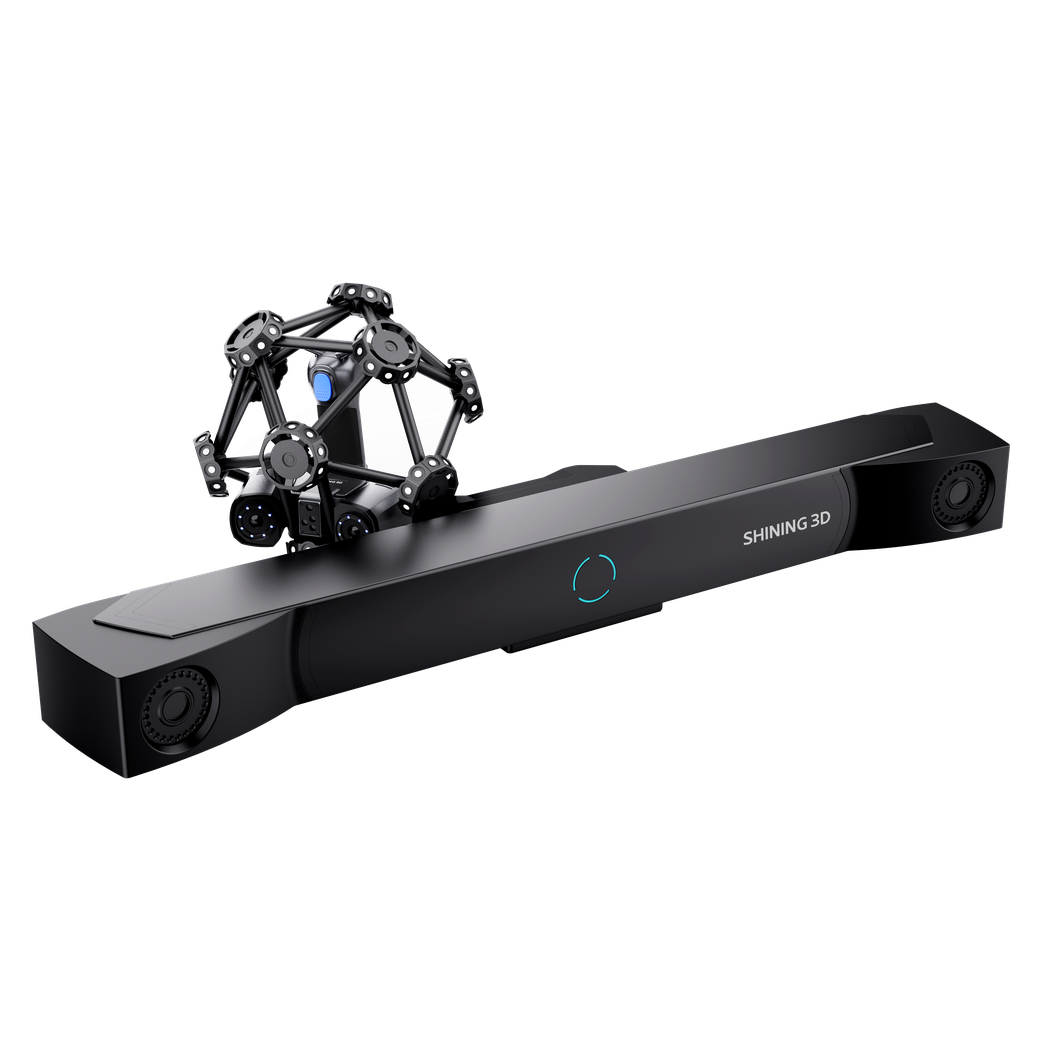
The Shining 3D FreeScan Trak Pro 2 offers metrology-grade optical 3D scanning and dynamic tracking for large and complex objects.
C8985SKU55000 gWeighthardwareProduct type
01 / 19
Shining 3D FreeScan Trak Pro 2
The Shining 3D FreeScan Trak Pro 2 offers metrology-grade optical 3D scanning and dynamic tracking for large and complex objects.
€39,999.00
excl. VAT · plus shipping
Available at short noticeDelivery date is confirmed after ordering.
Bonus
€338.00 value at no extra cost
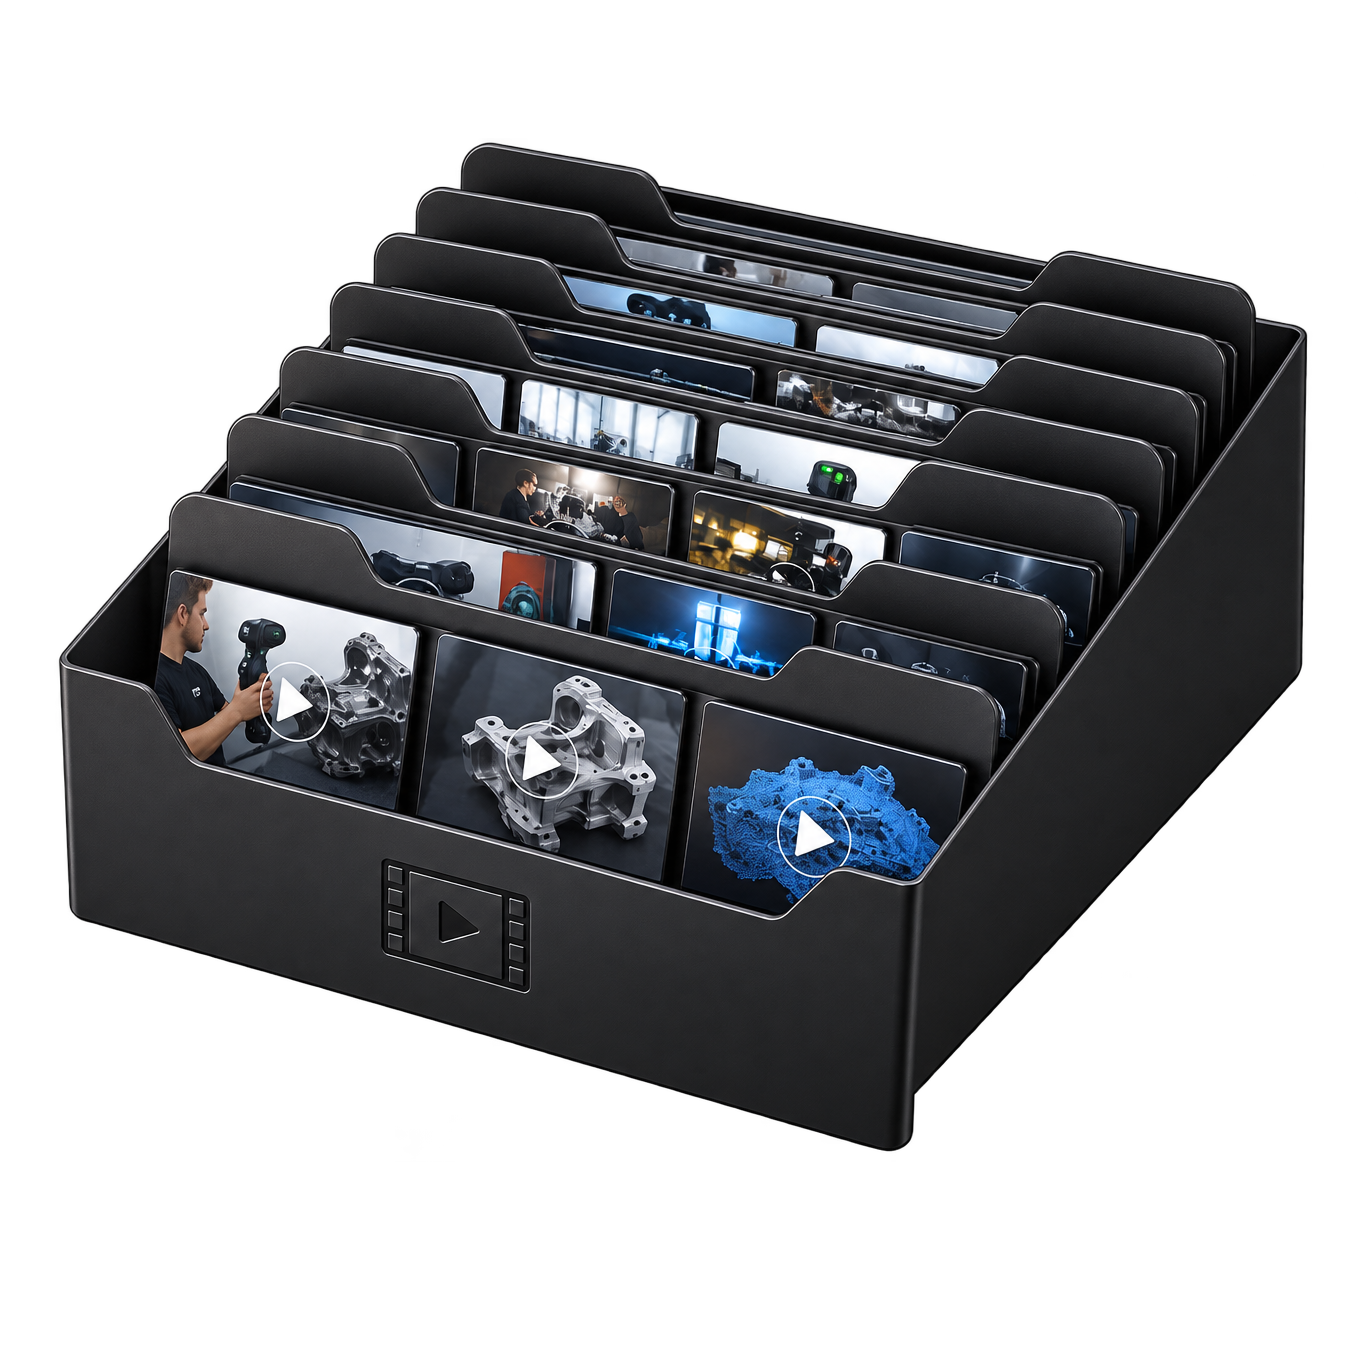
Video Workflow LibraryIncluded in the packageIncluded€249.00
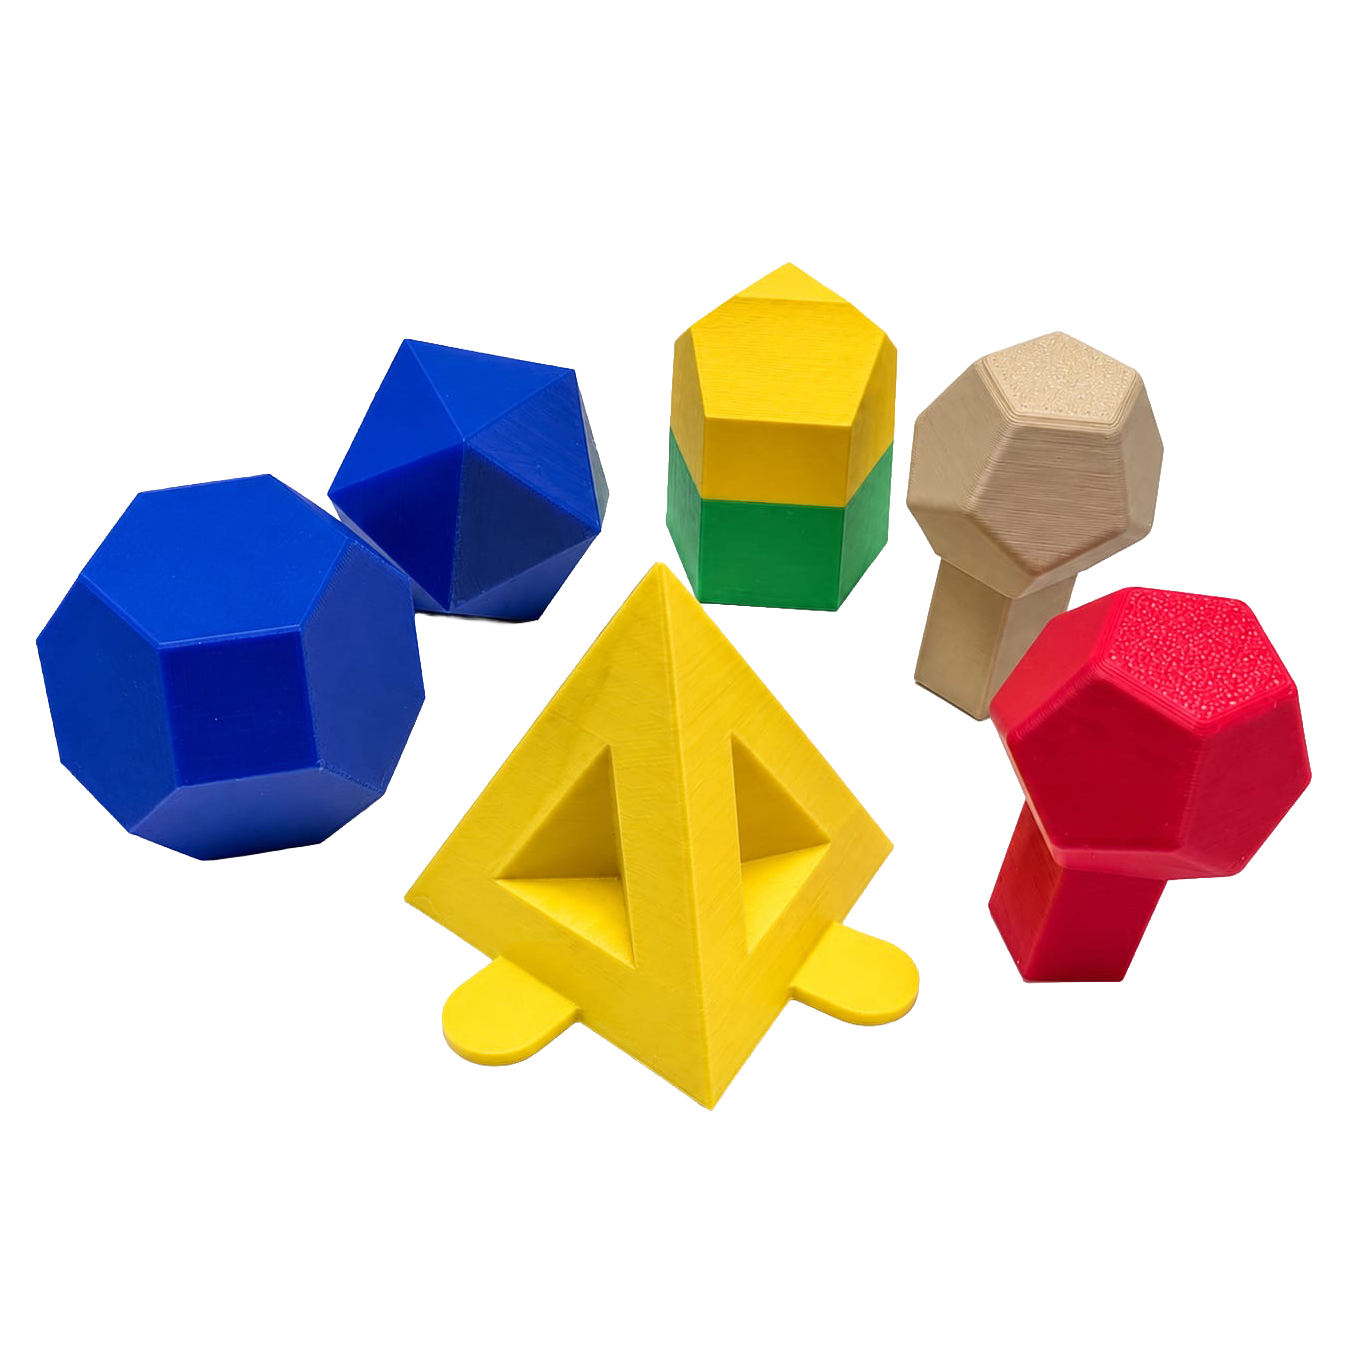
FreeScan, EinScan & Einstar PackageIncluded in the packageIncluded€89.00
Is this the right system for your application?We review your application, component and workflow with you.
or
All details
Product information
The Shining 3D FreeScan Trak Pro 2 is a portable, high-precision optical coordinate measuring system tailored for metrology-grade 3D scanning and dynamic tracking of large or complex objects. It excels in quality control, inspection, and reverse engineering across automotive, aerospace, and heavy industries, providing high-speed data acquisition with excellent accuracy and markerless or minimal-marker operation.
This scanner features 50 crossed blue laser lines for rapid and highly accurate scans, 7 parallel laser lines for high-definition detail capture, and 1 single laser line specialized for deep-hole measurements. Two industrial-grade 5.0MP cameras enable ultra-fast data collection, supporting smooth and precise 3D dynamic tracking.
Certified to rigorous international standards, including VDI/VDE 2634 Part 3 and ISO 17025, the FreeScan Trak Pro 2 ensures measurement reliability. Optional accessories like the FreeProbe increase versatility with enhanced probing accuracy. Its advanced software supports stable tracking and efficient workflows, even for large objects, without requiring mandatory surface markers.
Features
50 Crossed Laser Lines
Enables high-speed scanning with exceptional accuracy and detail capture.
Three Laser Line Modes
Includes high-speed crossed lines, high-definition parallel lines, and deep-hole single line for versatile scanning needs.
Two 5.0MP Industrial Cameras
Provide ultra-high-speed data acquisition for smooth and precise 3D tracking.
High Accuracy
Achieves up to 0.023 mm accuracy suitable for precision metrology applications.
Certified and Versatile
Certified to VDI/VDE 2634 Part 3 and ISO 17025 labs, supports markerless workflows and optional high-precision probing.
Technical product details
SKUC8985
EAN6970163081632
Weight55000 g
Measurement
Accuracyup to 0.023 mm
Rangeup to 9.6 m³ volumetric accuracy zone
The Shining 3D FreeScan Trak Pro 2 is a portable, high-precision optical coordinate measuring system tailored for metrology-grade 3D scanning and dynamic tracking of large or complex objects. It excels in quality control, inspection, and reverse engineering across automotive, aerospace, and heavy industries, providing high-speed data acquisition with excellent accuracy and markerless or minimal-marker operation.
This scanner features 50 crossed blue laser lines for rapid and highly accurate scans, 7 parallel laser lines for high-definition detail capture, and 1 single laser line specialized for deep-hole measurements. Two industrial-grade 5.0MP cameras enable ultra-fast data collection, supporting smooth and precise 3D dynamic tracking.
Certified to rigorous international standards, including VDI/VDE 2634 Part 3 and ISO 17025, the FreeScan Trak Pro 2 ensures measurement reliability. Optional accessories like the FreeProbe increase versatility with enhanced probing accuracy. Its advanced software supports stable tracking and efficient workflows, even for large objects, without requiring mandatory surface markers.
Features
50 Crossed Laser Lines
Enables high-speed scanning with exceptional accuracy and detail capture.
Three Laser Line Modes
Includes high-speed crossed lines, high-definition parallel lines, and deep-hole single line for versatile scanning needs.
Two 5.0MP Industrial Cameras
Provide ultra-high-speed data acquisition for smooth and precise 3D tracking.
High Accuracy
Achieves up to 0.023 mm accuracy suitable for precision metrology applications.
Certified and Versatile
Certified to VDI/VDE 2634 Part 3 and ISO 17025 labs, supports markerless workflows and optional high-precision probing.
Technical product details
SKUC8985
EAN6970163081632
Weight55000 g
Measurement
Accuracyup to 0.023 mm
Rangeup to 9.6 m³ volumetric accuracy zone
Fields of application
Where FreeScan Trak Pro 2 is used
Industries
Applications
Why Scankraft?
We test every scanner ourselves before selling it.
You receive more than a device—you receive a field-tested solution matched to your measurement task.