Introducing Shining 3D's 3-in-1 scanning solution for industrial applications, quality assurance and metrology.
Scankraft Engineering
Planning a specific project?
We review the application, accuracy and budget together with you.
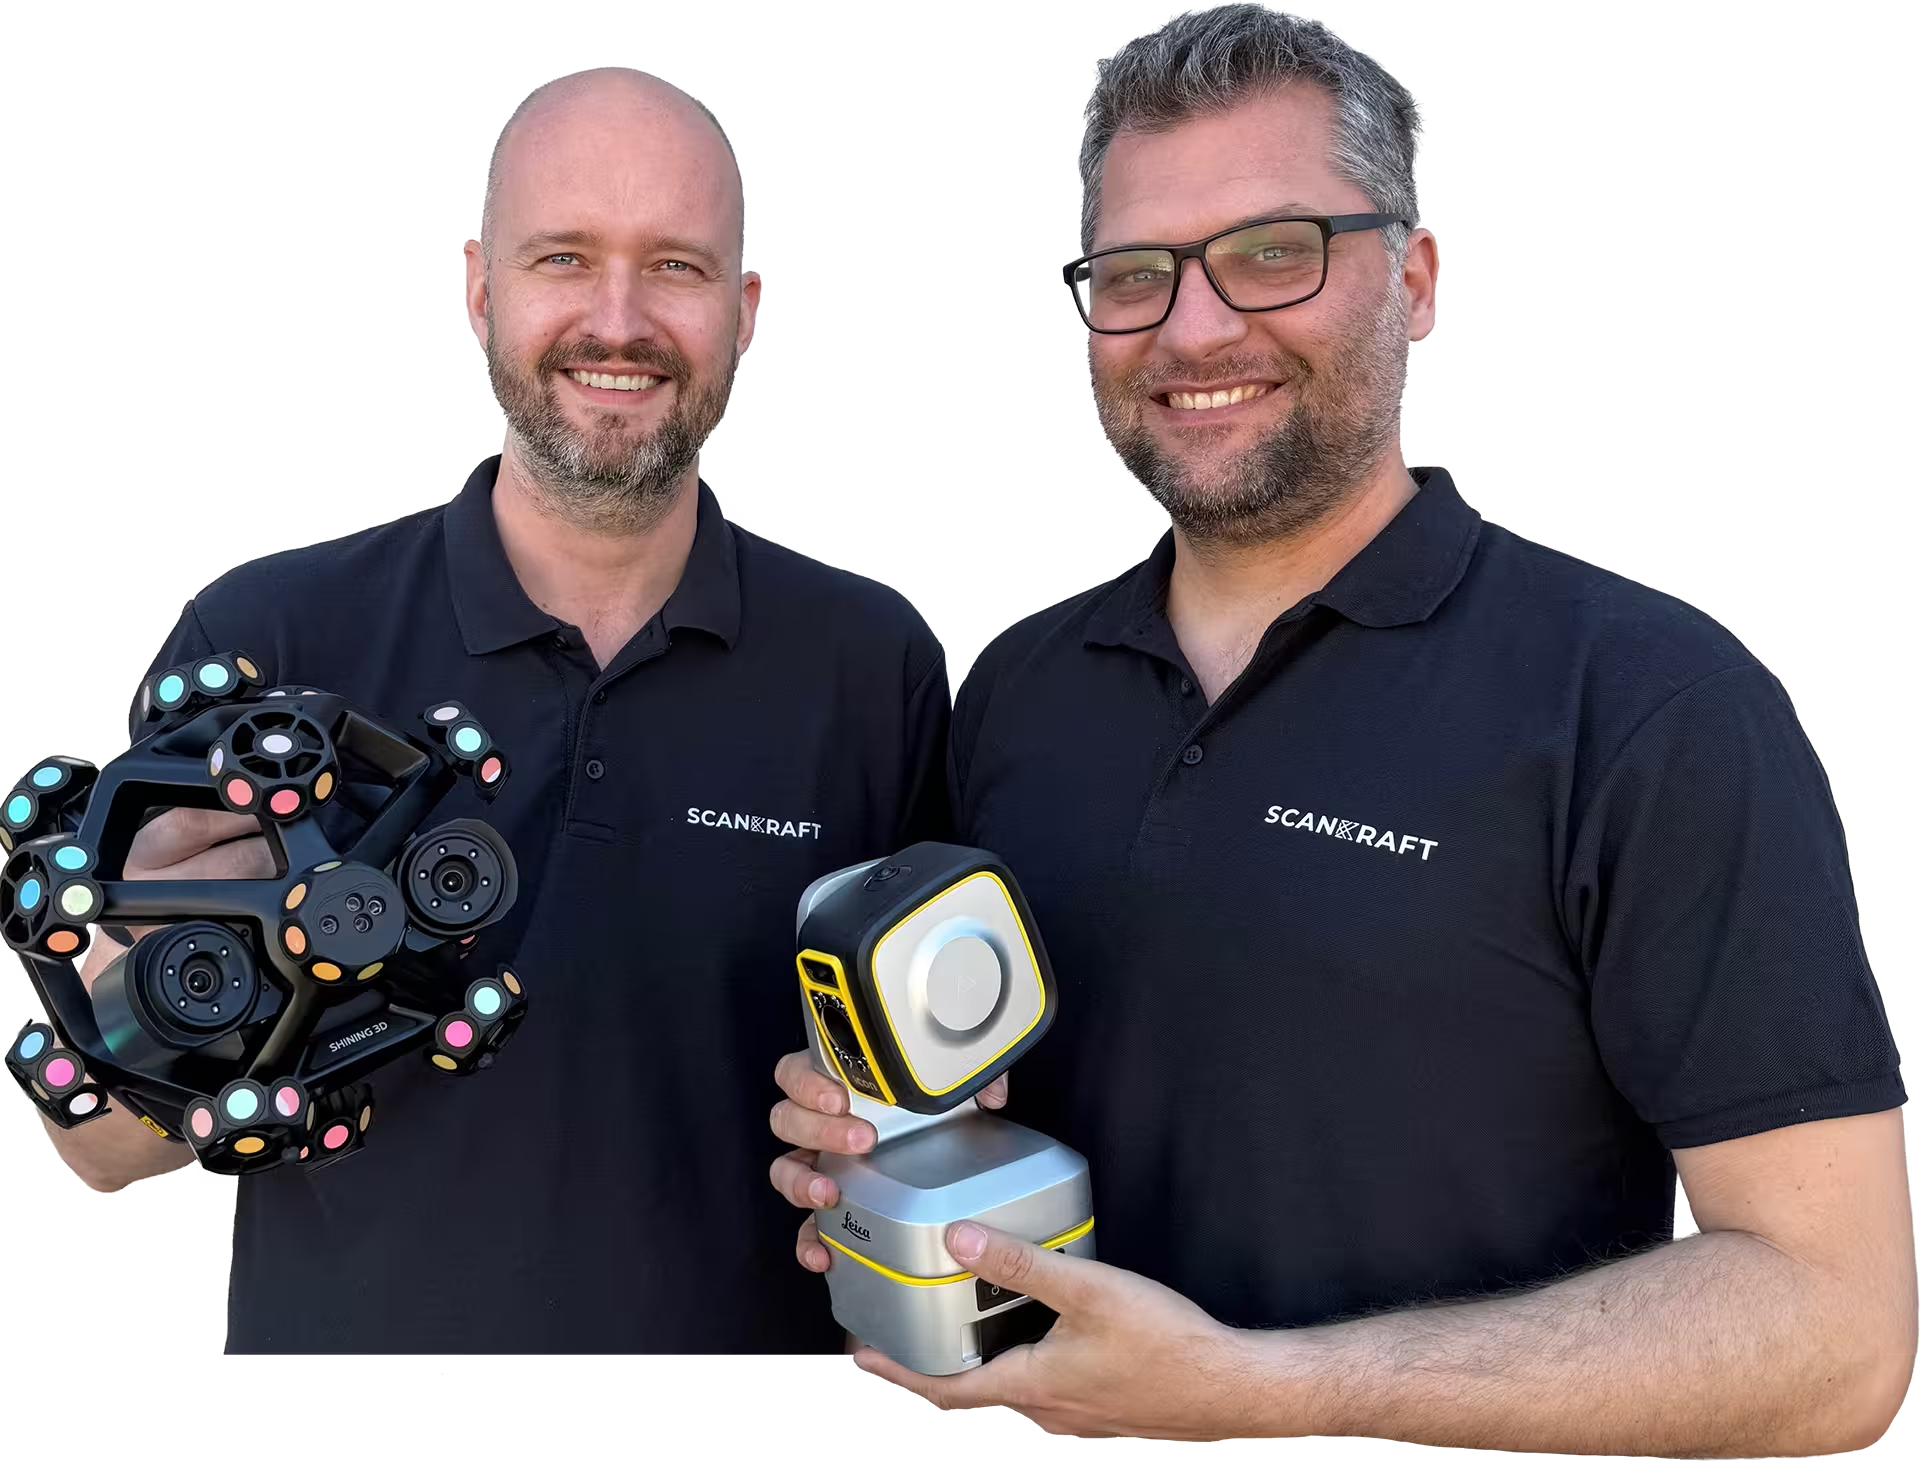
Your contactPhilip FeilhaberTechnical Sales Manager
Lukas PatriTechnology & Services
Trusted by industry and research
Organizations that rely on Scankraft metrology.
Loading
Buy or lease Shining 3D AutoScan Inspec2 | Scankraft
25+ years of metrology experience
Why Scankraft?
We are a team of technicians and engineers and test every scanner ourselves before recommending it. You receive a solution that works in your real workflow.
Personal project consultationWe assess your part, tolerances and process together.Fast support from AustriaDirect access to experienced users.
Workflow library includedLive demo or trial unit available
Shining 3D
AutoScan Inspec2
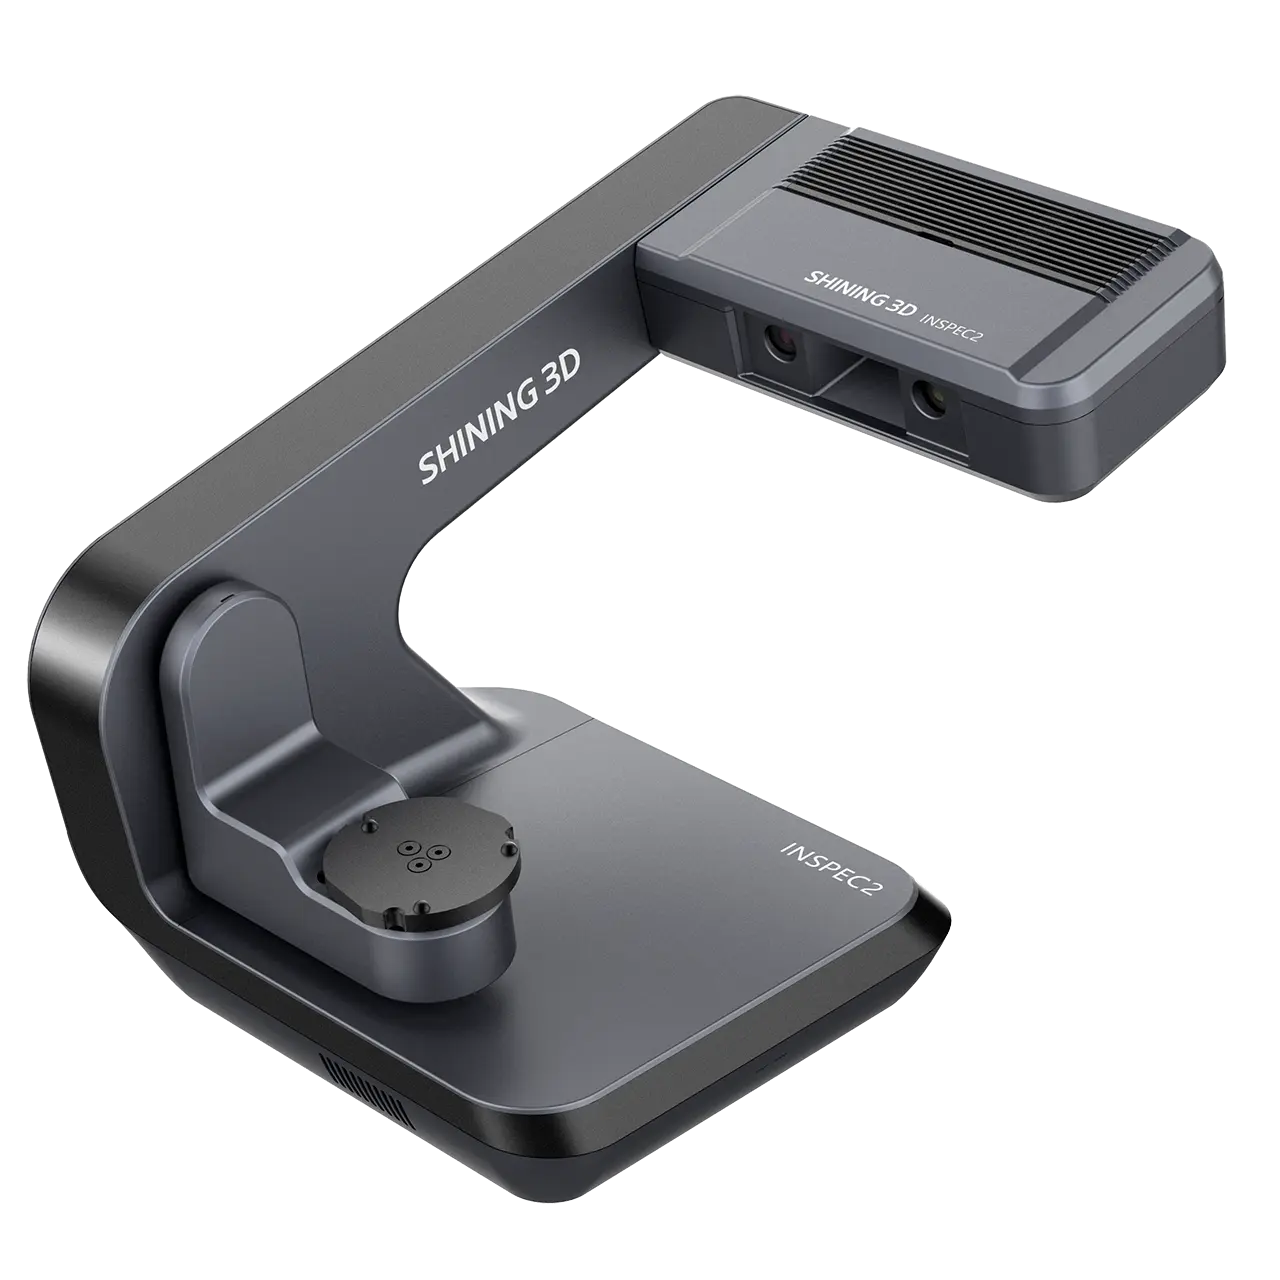
The AutoScan Inspec2 is a fully automatic desktop 3D scanner featuring a 3-axis turntable and 0.01 mm accuracy for metrology.
C010654SKU9600 gWeighthardwareProduct type
01 / 05
Shining 3D AutoScan Inspec2
The AutoScan Inspec2 is a fully automatic desktop 3D scanner featuring a 3-axis turntable and 0.01 mm accuracy for metrology.
€9,999.00
excl. VAT · plus shipping
Available at short noticeDelivery date is confirmed after ordering.
Is this the right system for your application?We review your application, component and workflow with you.
or
All details
Product information
The Shining 3D AutoScan Inspec2 is a fully automatic desktop 3D scanner designed for metrology-grade inspection, quality control, reverse engineering, and detailed modeling of small, complex objects. It offers outstanding precision with 0.01 mm accuracy and operates hands-free thanks to its integrated 3-axis turntable, making it ideal for labs, workshops, and production lines seeking efficiency and reliability.
This compact and lightweight scanner features automatic calibration and one-click scanning, significantly reducing operator effort while delivering precise and repeatable results. Its dual 5MP cameras combined with LED blue light capture ultra-fine details, including true-to-life colors and surface variations, within a scanning volume of 140 × 90 × 80 mm.
Equipped with advanced AI-powered UltraScan software, the AutoScan Inspec2 supports streamlined workflows encompassing automated 3D data capture, customizable reports, GD&T evaluations, and compatibility with leading metrology and design software like SHINING3D Inspect (PTB-certified), Geomagic Control X, PolyWorks, and more. Its multi-format data import and intelligent feature recognition enhance usability and inspection depth.
Perfect for meticulous quality control and reverse engineering tasks, the AutoScan Inspec2 ensures high precision measurements and comprehensive analysis with minimal manual input, setting a new standard in desktop 3D scanning technology.
Features
Metrology-Grade Accuracy
Delivers 0.01 mm accuracy and 0.05 mm point distance for precise, repeatable measurements.
High-Resolution Dual Cameras
Features 2 × 5MP cameras with LED blue light to capture detailed geometry and true colors.
Automated 3-Axis Turntable
Enables hands-free, 360° multi-angle scanning with one-click operation for efficiency.
AI-Powered UltraScan Software
Provides intelligent scanning algorithms, compatibility with PTB-certified inspection software, and advanced data analysis tools.
Compact Desktop Design
Lightweight (5 kg) and designed for lab and workshop environments, supporting Windows 10/11 64-bit systems.
Technical product details
SKUC010654
EAN6970163084060
Weight9600 g
Measurement
Accuracy0.01 mm
Range140 × 90 × 80 mm
The Shining 3D AutoScan Inspec2 is a fully automatic desktop 3D scanner designed for metrology-grade inspection, quality control, reverse engineering, and detailed modeling of small, complex objects. It offers outstanding precision with 0.01 mm accuracy and operates hands-free thanks to its integrated 3-axis turntable, making it ideal for labs, workshops, and production lines seeking efficiency and reliability.
This compact and lightweight scanner features automatic calibration and one-click scanning, significantly reducing operator effort while delivering precise and repeatable results. Its dual 5MP cameras combined with LED blue light capture ultra-fine details, including true-to-life colors and surface variations, within a scanning volume of 140 × 90 × 80 mm.
Equipped with advanced AI-powered UltraScan software, the AutoScan Inspec2 supports streamlined workflows encompassing automated 3D data capture, customizable reports, GD&T evaluations, and compatibility with leading metrology and design software like SHINING3D Inspect (PTB-certified), Geomagic Control X, PolyWorks, and more. Its multi-format data import and intelligent feature recognition enhance usability and inspection depth.
Perfect for meticulous quality control and reverse engineering tasks, the AutoScan Inspec2 ensures high precision measurements and comprehensive analysis with minimal manual input, setting a new standard in desktop 3D scanning technology.
Features
Metrology-Grade Accuracy
Delivers 0.01 mm accuracy and 0.05 mm point distance for precise, repeatable measurements.
High-Resolution Dual Cameras
Features 2 × 5MP cameras with LED blue light to capture detailed geometry and true colors.
Automated 3-Axis Turntable
Enables hands-free, 360° multi-angle scanning with one-click operation for efficiency.
AI-Powered UltraScan Software
Provides intelligent scanning algorithms, compatibility with PTB-certified inspection software, and advanced data analysis tools.
Compact Desktop Design
Lightweight (5 kg) and designed for lab and workshop environments, supporting Windows 10/11 64-bit systems.
Technical product details
SKUC010654
EAN6970163084060
Weight9600 g
Measurement
Accuracy0.01 mm
Range140 × 90 × 80 mm
Fields of application
Where AutoScan Inspec2 is used
Industries
Applications
Why Scankraft?
We test every scanner ourselves before selling it.
You receive more than a device—you receive a field-tested solution matched to your measurement task.